
Dormer Loft Conversions
What is a dormer loft conversion?
A dormer loft conversion adds a vertical extension to your roof, creating additional headroom and usable space with large windows for natural light.
Table of Content
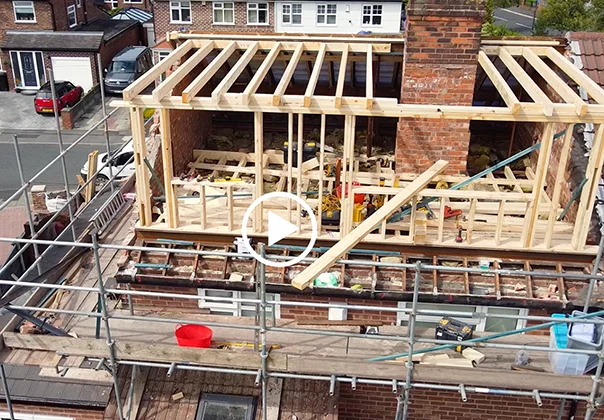
Why our Dormer Loft Conversion?
Dormer Loft Benefits
A dormer loft conversion maximizes space, increases natural light, and enhances the functionality of your loft, all while adding value to your home.

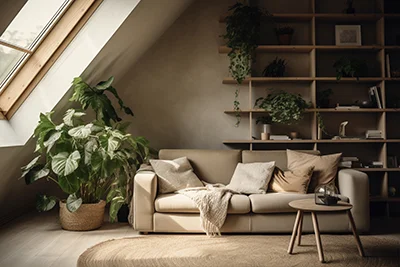
"The best rooms have something to say about the people who live in them."
David Hicks
Explore the Different Styles
Types of Dormer Loft Conversions
Dormer loft conversions come in various styles, including flat roof, pitched roof, L-shaped, and full-width dormers, each offering unique benefits to complement your home’s design and maximize space.
Flat Roof
A flat roof dormer provides maximum headroom and usable space with a simple, modern design.
L-Shaped
An L-shaped dormer creates expansive, dual-room spaces, ideal for larger homes and more complex layouts.
Pitched Roof
A pitched roof dormer offers a classic design that blends seamlessly with traditional architecture while adding extra headroom and light.
Full-width
A full-width dormer spans the entire roof, creating a spacious, open-plan loft with maximum light and headroom.
Exquisite Loft Conversions
Posh Lofts Crafted for Luxury & Uniqueness
At Posh Lofts, every conversion is meticulously crafted to reflect luxury and individuality. We combine exceptional design with high-end materials to create bespoke loft spaces that not only enhance your home’s functionality but also exude elegance and exclusivity. Our attention to detail ensures that each loft is a unique masterpiece, tailored to your personal style and needs.
Our Loft Conversion Process
Our loft conversion process is meticulously planned and executed, guiding you through each step—from the initial consultation and custom design phase to securing necessary planning permissions, and ensuring all work complies with building regulations, right through to the final touches of construction and interior finishes—so that your project is completed seamlessly, on time, and with precision.
01
Initial Consultation
A professional surveyor or loft conversion specialist visits your home to assess the potential for converting your loft. During this stage, you discuss your vision, requirements, and any specific design preferences.
02
Study & Quotation
The surveyor evaluates the structural integrity of your loft, roof type, and available space to determine if a conversion is viable. Following the assessment, you receive a detailed quote and an outline of the proposed work.
03
Design & Planning
Once you agree on the plan and budget, an architect or designer draws up detailed plans. These include the layout, design features, and any structural changes needed. Depending on your project, this may include interior design, lighting, storage, and energy efficiency considerations.
04
Permission & Regulations
If required, planning permission is submitted to the local council. Whether or not planning permission is needed, your conversion will have to meet UK building regulations. This ensures the loft is structurally sound and adheres to safety standards like fire safety, insulation, and accessibility.
05
Structural Changes
Once approvals are in place, the builders begin structural work. This could involve reinforcing the floor, installing dormers or roof windows, and adjusting the roof structure (if necessary) to create more headroom. Scaffolding is often used, and access is typically through the exterior to minimize disruption inside your home.
06
Electrical, Plumbing
After the main structure is in place, the next phase involves installing wiring, plumbing (if needed for bathrooms), and insulating the loft for energy efficiency. This stage also includes making sure the loft complies with fire safety regulations (e.g., fitting smoke alarms, ensuring fire doors are installed).
07
Interior Fit-Out
The loft conversion takes shape as walls are plastered, flooring is laid, and any bespoke elements such as built-in storage or skylights are installed. At this stage, bathrooms or en-suite facilities are also fitted, if part of the plan.
08
Final Finishes
The final phase involves painting, decorating, and finishing touches like lighting, fixtures, and doors. You can now personalize the space with your choice of design elements, from colors and textures to furnishings.
09
Certification & Handover
Once the work is complete, the loft conversion is inspected by a building control officer to ensure it complies with building regulations and you’ll receive a completion certificate.
What our clients say
Our clients love how we transform their lofts into stunning, functional spaces that exceed their expectations.




Dormer Loft Inspiration
Design & Inspiration
Discover endless design possibilities with dormer loft conversions, where creativity meets functionality. From cozy bedrooms to spacious home offices, each dormer is tailored to reflect your personal style and maximize the potential of your home.
photo credit: Adam Carter
photo credit: Future
photo credit: Jeremy Phillips
photo credit: Oliver Hammick
photo credit: Chris Snook
photo credit: Edward McCann Architect
Dormer loft conversion cost
Cost Estimation
Creating a dormer loft conversion is a complex process with many variables, making it challenging to provide an exact cost without a detailed assessment.
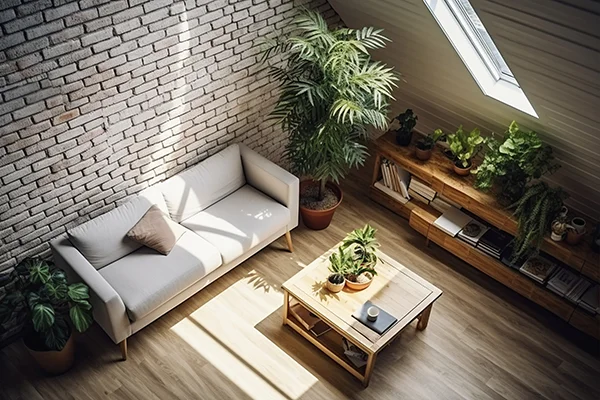
Small 20 sq.m
£30,000 to £35,000
Medium 30 sq.m
£40,000 to £45,000

Large 40 sq.m
£45,000 to £50,000
What factors affect the cost of a dormer loft conversion?
- Size: Larger dormers require more materials and labour, increasing costs over modest conversions.
- Design Complexity: Basic designs, like flat roof dormers, tend to be more affordable, while intricate designs like L-shaped or mansard dormers, which maximize space, come with a higher price tag due to their complexity.
- Timeline: Projects requiring fast-tracked completion with tight deadlines incur additional costs, as they often involve extra labor hours or overtime. Most standard loft conversions are completed in 2-4 months.
- Location: Construction costs in areas like London and the South East are generally higher than in other parts of the UK due to premium rates for materials and labor.
- Material Quality: Opting for high-end materials like bespoke windows, natural stone, or luxury fittings will significantly increase costs, while more standard materials like vinyl or laminates keep expenses lower.
FAQ - How can we help?
A dormer loft conversion is an extension of your existing roof, typically creating additional headroom and space by building a dormer structure with vertical walls and a flat or sloping roof.
In many cases, dormer loft conversions fall under permitted development and don’t require planning permission, but this can vary depending on your property type and location.
Costs vary based on factors like the size of the dormer, complexity of the design, materials used, and your location. On average, prices start around £30,000 to £50,000
A typical dormer loft conversion takes around 8-12 weeks, depending on the scope of work and any unforeseen delays.
The most common types include flat roof dormers, pitched roof dormers, L-shaped dormers, and full-width dormers, each offering different benefits and aesthetic appeal.
Yes, a dormer loft conversion can add significant value to your home, often increasing its market worth by up to 20%. By creating additional living space, such as a bedroom or home office, it enhances the functionality and appeal of your property, making it more attractive to potential buyers.
Yes, all dormer loft conversions must comply with building regulations to ensure the structural integrity and safety of the work, including insulation, fire safety, and access.
Building regulations for loft conversions require a minimum ceiling height of 2.2 meters (7.2 feet) to meet health and safety standards. If your loft doesn't meet this requirement, you have three main options to increase headroom: raising the roof, lowering the ceiling height of the rooms below, or using thinner insulation if you're only slightly under the required height.
A dormer loft conversion adds vertical walls to your roof, providing more headroom and usable space, while other types, like a Velux or hip-to-gable conversion, may not offer as much additional space.
Yes, many dormer loft conversions include space for an en-suite bathroom, as long as you can accommodate the necessary plumbing and drainage.
Ready For A Project?
Take the First Step Toward Your Dream Loft!
Make a lasting impression with a loft design that reflects your personality and sets your home apart with elegance and sophistication.